Property photo 1
Property photo 2
Property photo 3
Property photo 4
Property photo 5
3 Beds
3 Baths
1,954 sqft

$369,000

3623 PARKRIDGE CIR #11-104, SARASOTA FL, 34243

Price per sqft$188.84
Built in2006
Property size1,954 sqft
Property typeTownhomes
Courtesy of COLDWELL BANKER SARASOTA CENT., Tatyana Mullin  Listing Contact: 941-487-5600

Overview

Active

Listed Oct 28, 2026

Updated 40h ago

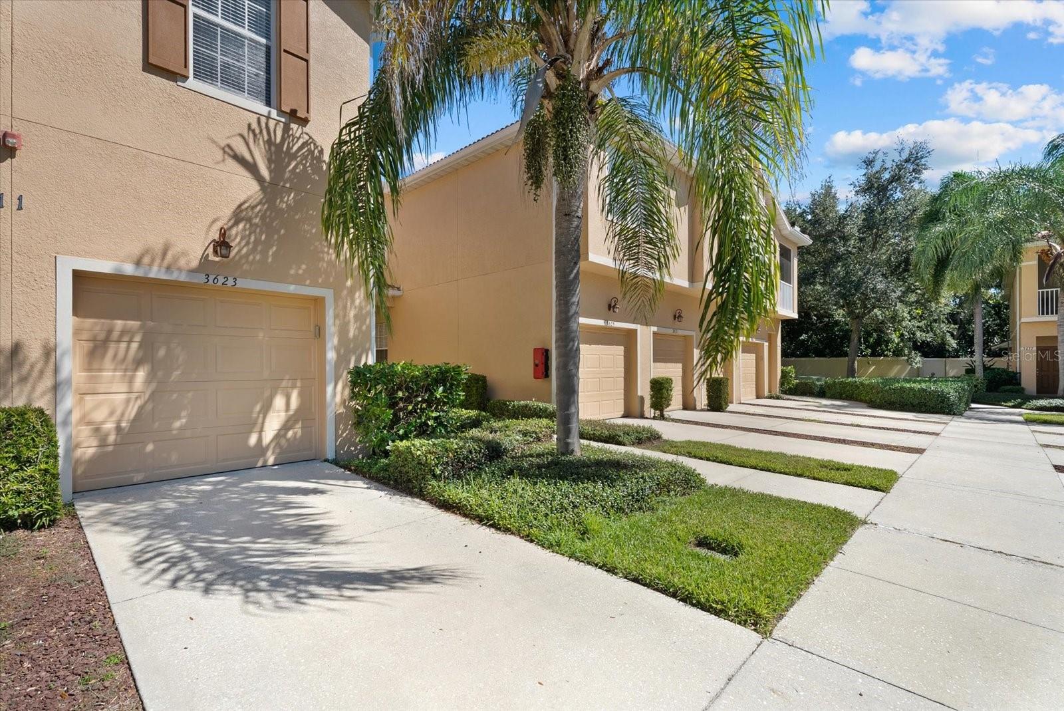
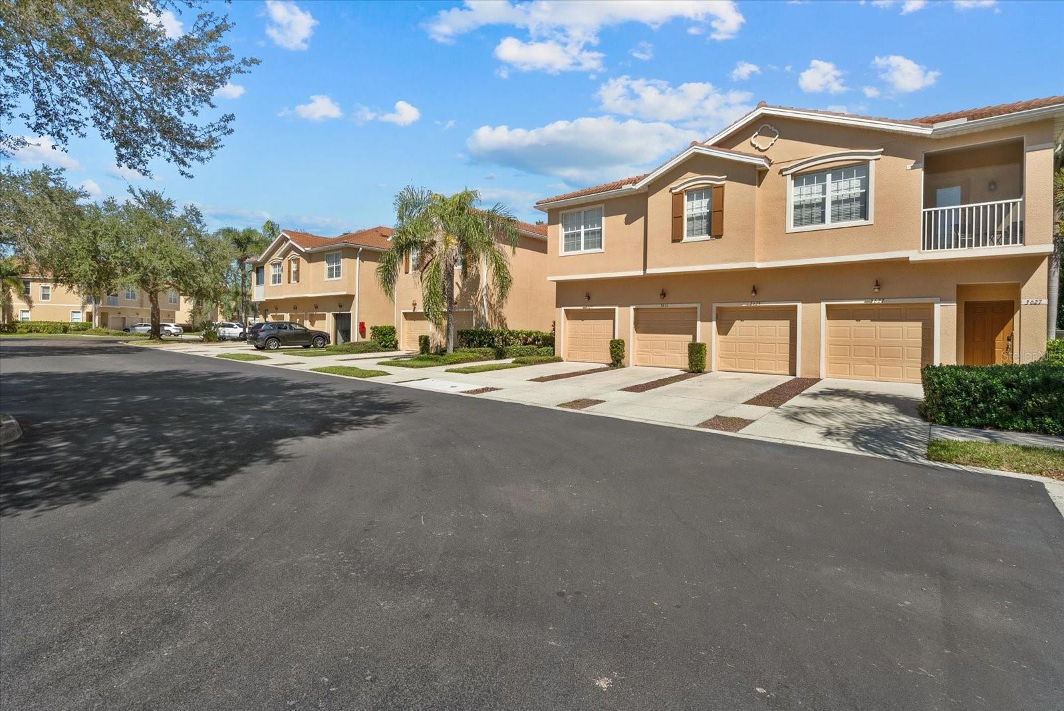
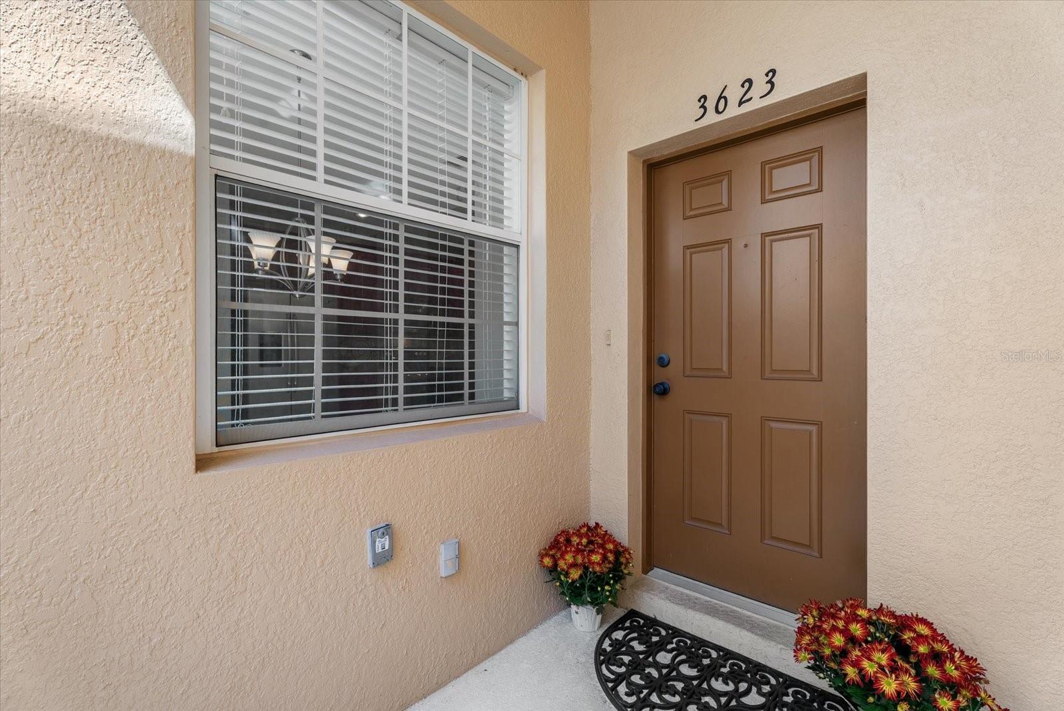
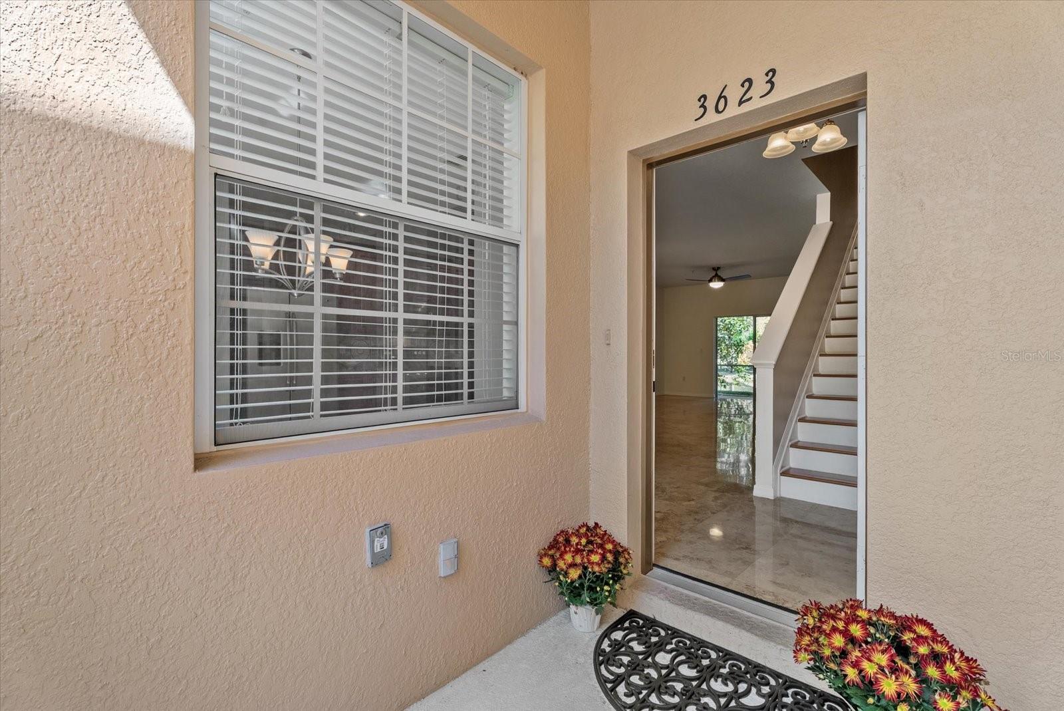
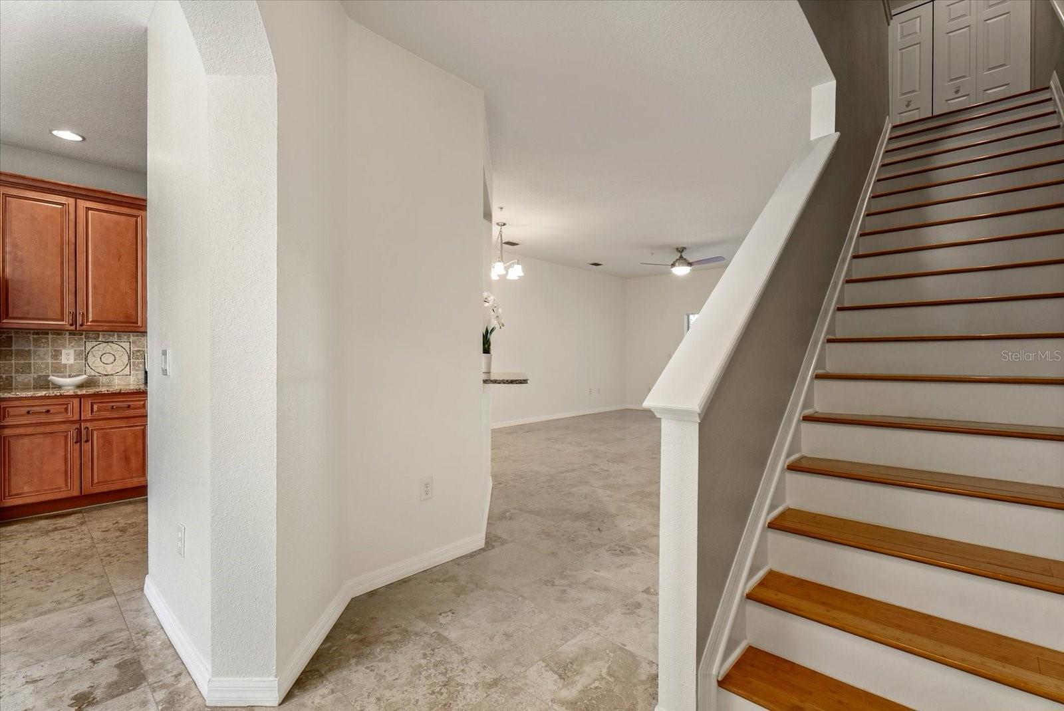
Virtually Staged. Welcome to this beautifully updated, move-in-ready townhome in the gated community of Parkridge! Featuring the community’s largest floor plan, this spacious two-story home offers 3 bedrooms, a versatile bonus room, 2.5 bathrooms, a one-car garage, and tranquil pond views. The interior showcases approximately $80,000 in premium upgrades, including polished travertine flooring on the first floor, solid bamboo flooring upstairs and along the staircase, solid wood kitchen cabinetry, granite countertops throughout, an updated half bath, and a custom primary bathroom vanity. A smart thermostat and a new HVAC system installed in 2025 provide added comfort and convenience. The upstairs bonus room offers flexible space for a home office, media room, or additional living area. Enjoy peaceful pond views and a low-maintenance lifestyle in a community featuring a swimming pool and recent improvements, including new roofs, freshly paved roads, a new security gate with multiple access points, and fresh exterior paint. Parkridge offers low association fees, adding to the appeal of this well-appointed community. Ideally located just minutes from Sarasota-Bradenton International Airport, University Park Country Club, Whole Foods Market, Detwiler’s Farm Market, UTC Mall, Waterside, and a variety of shopping, dining, and entertainment options. Convenient interstate access makes commuting easy, while downtown Sarasota, downtown Lakewood Ranch, and Gulf Coast beaches are only a short drive away. With its spacious floor plan, premium upgrades, tranquil pond views, well-maintained community, and convenient location, this Parkridge townhome is ready to welcome its next owner!

$2,455/mo

Est. mortgage payment based on a $369,000 home price.

All estimates are provided by Luxury Presence for informational purposes only. Actual amounts may vary.

Additional information

MLS® ID
A4710509

Interior Features

Bedrooms
3
Bathrooms
3
Cooling
Yes
Heating
Yes
Basement
No

Exterior Features

Lot Size
34.71 Acres

Other Property Details

Taxes
$3,878
Tax Frequency
Annually
Association Fee Frequency
Monthly
Garage
Yes
View
Yes
Municipality
36
Pets Allowed
Yes
55+/Senior Community
No

Listings courtesy of Stellar MLS as distributed by MLS GRID

All information deemed reliable but not guaranteed and should be independently verified. All properties are subject to prior sale, change or withdrawal. Neither listing broker(s) nor K. Veronica Lee shall be responsible for any typographical errors, misinformation, misprints and shall be held totally harmless. Properties displayed may be listed or sold by various participants in the MLS. 

Based on information submitted to the MLS GRID as of 6:48 PM UTC on 11/1/2026. All data is obtained from various sources and may not have been verified by broker or MLS GRID. Supplied Open House Information is subject to change without notice. All information should be independently reviewed and verified for accuracy. Properties may or may not be listed by the office/agent presenting the information.

©2026 Stellar MLS . All rights reserved.

DMCA Notice

Powered by Luxury Presence